
Alexsey Plotnikov
REALTOR®, REALTOR® and Property Manager

BEDS3
BATHS1 full
SQUARE FEET1,064
MLS#5226794
STATUSActive
PROPERTY TYPEResidential - Single Family
SUBDIVISIONLandings
SCHOOLKenston Local
Property Description
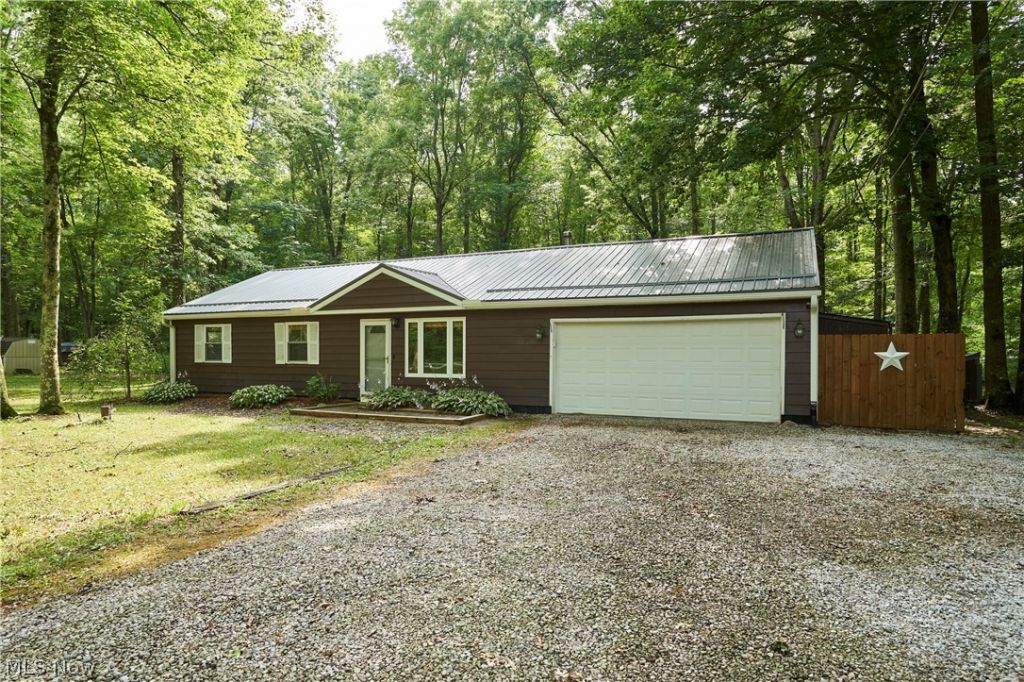
Opportunity awaits with this 3-bedroom home in the highly desirable Kenston School District! Nestled on a spacious lot in a convenient location, this property offers the perfect blend of privacy and potential. The fully fenced backyard creates a peaceful retreat with plenty of room for pets, entertaining, gardening, or simply enjoying the outdoors, while mature surroundings provide a sense of seclusion. Multiple outbuildings offer excellent space for storage, hobbies, or a workshop. Whether you're looking for your first home, a property to personalize, or an investment in a sought-after location, this home presents endless possibilities. Enjoy the charm of country-style living with easy access to schools, shopping, dining, and major commuter routes.
Property Features
Property Type: Residential - Single Family
Basement: None
Cooling: Central Air
Fireplaces: 1
Garage: 2.5
Heating: Baseboard, Electric
Home Style: Ranch
Lot Size: 1.54 Acres
Roof Type: Asphalt, Fiberglass
Stories: 1.0
Taxes: $3,051 / year
Year Built: 1982
Amenities
Ceiling Fan(s)
Feature Descriptions
Appliances: Dryer, Dishwasher, Range, Refrigerator, Water Softener
Days on Site: 5
Exterior: Block, Wood Siding
Fencing: Back Yard, Chain Link, Full
Fireplace: Wood Burning, Wood BurningStove
Lot: Back Yard
Parcel#: 01-117222
Parking: Garage
Patio/Porch: Awning(s), Covered, Deck, Enclosed, Patio, Porch
Sewer: Private Sewer, Septic Tank
Water: Private, Well
Local Schools
School District: Kenston Local
Listed By / Shown By
Listed By
Agency Name: Keller Williams Greater Metropolitan
Agency Contact: Wertzgroup1@gmail.com, 330-697-8806
Shown By
Agent Name: Alexsey Plotnikov
Agent Phone: (412) 628-3826
Agency Title: Gonatas Real Estate

Estimate Your Payment
Estimated Payment
$ 1,006.90 per month $665.44 Principal & Interest $254.25 Property Tax $87.21 Homeowner's InsuranceChange Payment Information

Alexsey Plotnikov
Cell: (412) 628-3826
Email Me
Listing data compilation and photo(s) © 2026 - Multiple Listing Service, Inc. – All Rights Reserved
The photos may be altered, edited, enhanced or virtually staged.
Privacy Policy / DMCA Notice / ADA Accessibility


This site is hosted, designed and copyright
© 1994 - 2026 by
Delta Media Group, Inc. -- Patent Pending --
18550 Shaw Road | MLS# 5226794
This single family home located at 18550 Shaw Road, Chagrin Falls, OH 44023 is currently listed for sale with an asking price of $299,000. This property was built in 1982 and has 3 bedrooms and 1 full baths with 1064 sq. ft. Shaw Road is located in the Landings subdivision within the Kenston Local school district. Search Landings real estate on alexseyplotnikov.gonatasrealestate.com today.